Hagia Sophia is the most influential building ever raised in Istanbul, and its architecture repays close attention. Built in just under six years in the 530s, it solved a problem no one had solved before: how to place a vast dome on a square hall without blocking the interior with supports. The solution, the pendentive, changed the course of architecture, and the building that resulted, with its floating dome, its forest of columns, and its layers of Byzantine and Ottoman addition, is still astonishing after fourteen centuries. This guide explains how the building works, what it is made of, and how to read the design when you stand inside it.
The Big Idea: A Dome Over a Square
The ambition of Hagia Sophia is contained in a single sentence: the architects Anthemius of Tralles and Isidorus of Miletus set out to crown a square nave with a circular dome, and to do it at a scale that had never been attempted. Everything about the building follows from that decision.
The problem is geometric. A dome is round, a nave is square, and the two do not meet naturally. Earlier buildings had solved the gap with drums and corbelling, but at the scale of Hagia Sophia, the traditional tricks would have required walls so thick that the interior would have been a cave.
The solution was the pendentive: curved triangles of masonry that rise from the four corners of the square and curve inward, transforming the square plan into a circular base for the dome. It looks like geometry made visible, and it opened up the vast, unbroken interior that no building had ever achieved.
The Pendentives: The Engineering Breakthrough
The pendentive is the hidden genius of the building. Each of the four curved triangles transfers the weight of the dome down into a great pier at its own corner, so the dome is carried by four massive points rather than a continuous wall, leaving the sides of the nave open for windows and light.
The transfer of forces is what made the whole design possible. The dome’s thrust pushes outward as well as down, and the pendentives, together with the great arches and half-domes, spread that thrust into the fabric of the building, where it is absorbed by the piers and, later, by the massive buttresses.
Because the concept worked, it was copied everywhere. From the great mosques of Istanbul to the churches of the Renaissance, the pendentive dome became the standard way to cover a square hall, and Hagia Sophia’s solution became the architecture of the world.

The Dome and the Light
The dome itself is the building’s soul. More than a hundred feet across and more than a hundred and fifty feet above the floor, it is pierced around its base by forty arched windows, and through them, light pours in to make the great shell of masonry seem to hover.
The Byzantine writers understood this as theology as much as engineering. The dome was the vault of heaven, and the light that filled it was the divine light, and the windows, set so that the dome appears to float on a ring of radiance, were built to make that metaphor literal.
The second dome, raised after the first collapsed in 558, is steeper than its predecessor, and that steepness is what holds it together. The rebuilders learned from the collapse, and the dome you see, repaired and reworked many times since, is the accumulated wisdom of fourteen centuries of earthquakes and answers.
The Nave and the Ground Plan
Inside, the building unfolds as a series of spaces built around one enormous room. You enter through the exonarthex and narthex, the outer and inner vestibules, cross the imperial doorway, and step into the nave, the great hall beneath the dome that was the stage for the liturgy of the Byzantine Empire.
The plan is a basilica transformed. The central nave is flanked by aisles and, above them, by galleries, and the dome rests on two great half-domes, east and west, which carry its load outward and make the interior feel larger than its already immense dimensions.
On the floor, the omphalion, a circular inlay of colored marble, marks the spot where Byzantine emperors were crowned, and the green stone columns, the porphyry shafts, and the worn paving all carry the memory of a thousand years of imperial ceremony in the space you are standing in.

The Galleries and the Upper Levels
Above the aisles, the galleries form a U-shaped upper floor that runs around the nave, and they are the best place to understand the building’s engineering and its art. The great arches of the dome system are visible at eye level, and the scale of the piers becomes legible.
The galleries were the women’s section in Byzantine use and the place where the court watched the liturgy, and their mosaics survive better than those below. The famous Deesis mosaic, the imperial portraits, and the mysterious Marble Door all live at this level.
For visitors, the gallery ramp is a journey in itself, a long, gentle climb of the kind the Byzantines built for processions. Reaching the top, you look across the nave at the dome, and the building suddenly makes sense as a single, coherent machine of stone and light.
Materials: Marble, Porphyry, and Spolia
Hagia Sophia is a treasury of materials assembled from across the Mediterranean. The columns came from the great temples of Ephesus, from Egypt, and from the quarries of the ancient world, and the green Thessalian marble and the purple porphyry of the imperial shafts were chosen for their color and their pedigree.
The walls are brick, faced with marble, and the great piers are stone, but the impression is of a building made of light and precious stone. The famous white Proconnesian marble from the Marmara islands sheathes the lower walls, and the veined marbles of the floors and panels were chosen to be read as flowing water or fire.
The reuse of ancient materials, what we call spolia, was deliberate. By carrying columns from the temples of the pagan world into the greatest church of Christendom, Justinian was declaring a triumph: the old gods were conquered, and their stone now served the true faith.

The Buttresses: The Building Defended
No building survives fourteen centuries on its original design alone, and Hagia Sophia is a palimpsest of reinforcements. The most important are the great external buttresses, massive masonry flights that brace the dome system against the thrust it generates.
The greatest of these belong to the sixteenth century and to Mimar Sinan, the architect of the Ottoman Empire’s finest mosques. Sinan studied Hagia Sophia’s failures, added the buttresses that have carried it ever since, and repaired the dome after the earthquakes of the 1570s, saving a building that might otherwise have collapsed.
The buttresses are easy to miss, because they read as part of the original mass, but they are the reason you can walk into a fourteen-hundred-year-old dome at all. The building’s survival is not a miracle; it is maintenance, applied by generation after generation.
The Ottoman Transformation
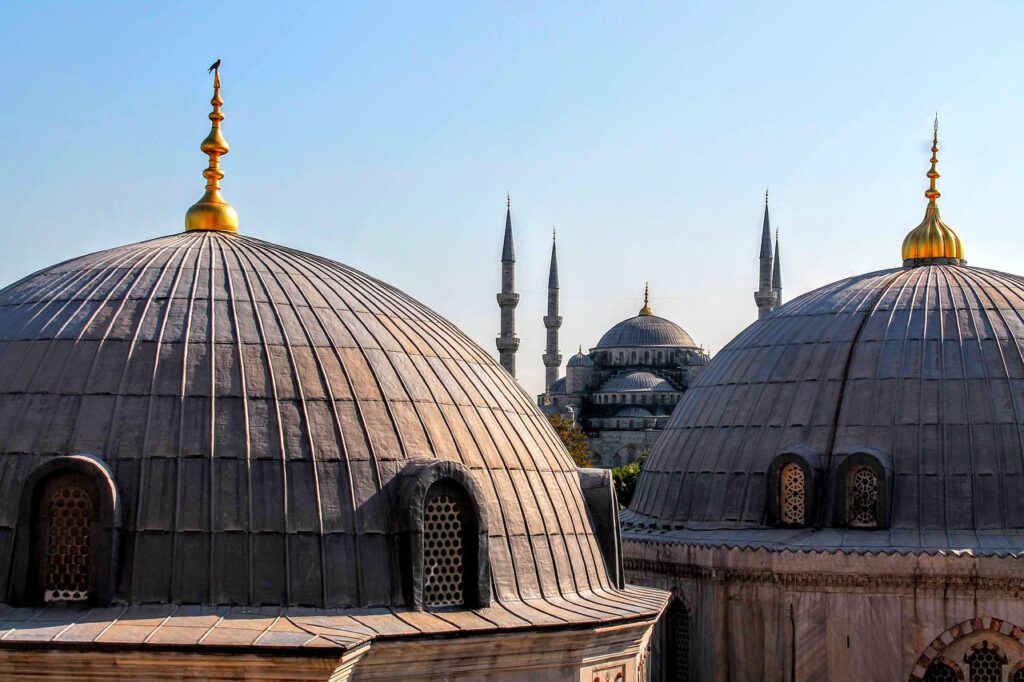
The Ottoman conquest of 1453 began the second architectural life of Hagia Sophia. The building was converted into a mosque, and over the centuries it was transformed to serve its new role: a mihrab was set into the apse, a minbar added, and the minarets rose around the perimeter.
The four minarets were added in stages. The first, built by Mehmed II, was of wood, replaced in brick, and the great architect Sinan added the pair that balances the building’s profile in the sixteenth century, with a fourth following under Murad III. The sultans’ mausoleums and the outbuildings of the complex completed the Ottoman precinct.
Inside, the most dramatic additions are the great calligraphic medallions, disks more than seven meters across, bearing the names of God, the Prophet Muhammad, and the early caliphs, which hang in the nave like dark suns against the gold of the Byzantine mosaics, a statement of the new faith in the old cathedral.
The Symbolism of the Building
The architecture of Hagia Sophia is theology in stone. Its very name means Holy Wisdom, and the building was conceived as an image of the cosmos: the dome is the vault of heaven, the light is divine radiance, and the plan, oriented toward the east, carries the worshipper from the world toward the holy.
The numerology was deliberate. The building’s proportions, its forty windows, its columns and its arches, echoed biblical numbers, and Justinian, who built it within years of the Nika revolt, intended it as a statement that his empire was the new Israel and his church the new Temple of Solomon.
That symbolism was elastic enough to survive conversion. The Ottomans kept the dome and the light, added the mihrab and the medallions, and made the same building an image of the Islamic cosmos, proving that the architecture was never only one faith’s, but the house of God itself.
Reading the Building Today
To read Hagia Sophia well, look for the layers rather than a single building. The Byzantine skeleton is the body: the dome, the pendentives, the galleries, the marble, and the mosaics. The Ottoman additions are the garments: the mihrab, the minbar, the medallions, and the minarets outside.
The twentieth and twenty-first centuries added their own layers. The museum years exposed and conserved the mosaics, and the return to mosque use in 2020 rearranged the interior once more, with the carpet and the prayer furniture redefining a space that has been redefined before.
Stand in the nave and let the layers settle. The dome above you is the dome of 562, repaired by Byzantines and Ottomans alike; the medallions are nineteenth-century calligraphy; the mosaics are a thousand years old; and the building is still working, as it has always worked, as a place of worship and a monument of the human spirit.
Frequently asked questions
What makes the architecture of Hagia Sophia so special?
The building solved the problem of placing a vast circular dome over a square hall using pendentives, curved masonry triangles that transfer the dome’s weight to four piers. That breakthrough opened up an unobstructed interior unlike anything before it, and it became the model for domed architecture ever since.
Why did the dome of Hagia Sophia collapse?
The original dome, completed in 537, collapsed in 558 after earthquakes cracked its supports. It was rebuilt steeper, so its weight pressed down more safely, and that second dome, with continual repairs, is essentially the one that stands today. The steepening was the first lesson of a long engineering dialogue.
What are the main materials of Hagia Sophia?
The structure is brick and stone, faced with marble. The famous columns were reused from ancient temples across the Mediterranean, including porphyry shafts from Egypt and green marble from Thessaly, and the floors and panels use veined marbles from the Marmara islands. The mosaics are made of glass and gold tesserae.

All Over Information
The All Over Information editorial team researches and writes practical English-language guides to Turkey. Facts are checked against official and local sources before publication, prices are published as dated ranges rather than quotes, and guides are revised when things change. We accept no sponsored posts, paid placements or paid links.
More guides like this

Mevlana Museum Through the Centuries
The Mevlana Museum of Konya has stood through the deep history of the Sufi tradition, and its story runs from the thirteenth…

Byzantine Architecture Surviving in Modern Turkey
When you travel through Turkey, you are walking through the living museum of the Byzantine Empire.

Visiting Galata Tower: Tickets, Hours, and Tips
Galata Tower is one of Istanbul's most loved viewpoints, and it is also one of its busiest.

Visiting Topkapi Palace: Tickets, Hours, and Tips
Topkapi Palace is the great royal residence of the Ottoman sultans, a vast complex of courtyards, chambers, and gardens spread over Seraglio…

Visiting Chora Church: Tickets, Hours, and Tips
The Chora Church — the Kariye — is one of the great monuments of Istanbul, and the visit to its mosaics and…

Best Time to Visit Dolmabahce Palace to Avoid Crowds
Dolmabahce Palace is one of Istanbul's busiest sights, and its guided-tour system means crowds are not just uncomfortable but limiting: you wait…