The Grand Bazaar is not a building but a city, and its architecture is the architecture of a working commercial world that has been adding rooms to itself for more than five centuries. Vaulted streets, domed halls, hidden courtyards, and monumental gates combine into a labyrinth that covers a large part of the old city, and every part of it was built to a purpose: to shelter trade, to protect goods, and to impress the merchants and rulers who passed through it. This guide explains how the bazaar is put together, what it is made of, and how to read its design when you walk beneath its ancient vaults.
The Big Picture: A Market City Under One Roof
The Grand Bazaar is best understood as a network rather than a monument. Its framework is a system of covered streets that cross and join like the streets of a small town, and the shops that line them open directly onto the walkways, so that the whole complex reads as one continuous interior market.
The two oldest anchors are the bedestens, the great stone halls built to hold the most valuable goods. Everything else, the streets, the gates, and the surrounding blocks of shops, grew outward from these two centers over the centuries, layer by layer, like a coral reef of commerce.
That organic growth is the key to the design. There was never a single master plan for the bazaar as a whole; instead, each generation added what it needed, and the result is a plan that feels maze-like because it genuinely is one, a city that assembled itself one vault at a time.
The Bedestens: The Oldest Heart of the Market
The bedestens are the architectural nucleus of the Grand Bazaar, and they are the oldest structures in the complex. A bedesten is a covered hall of stone, roofed by a series of domes, built to house the most valuable merchandise under lock and guard.
In the Grand Bazaar, the Inner Bedesten, built in the fifteenth century, and the Sandal Bedesten, added later, anchored the market. Their thick stone walls, iron doors, and domed ceilings were designed for security: precious goods, from jewels to silk, were stored and traded here, and the halls were locked at night.
These domed halls are where the bazaar’s architecture is at its most formal. Where the streets are humble, the bedestens are grand, with rows of domes, brick vaulting, and a scale that recalls the great buildings of the Ottoman capital, reminding every merchant who entered that the market was an imperial institution.

The Covered Streets and Their Vaults
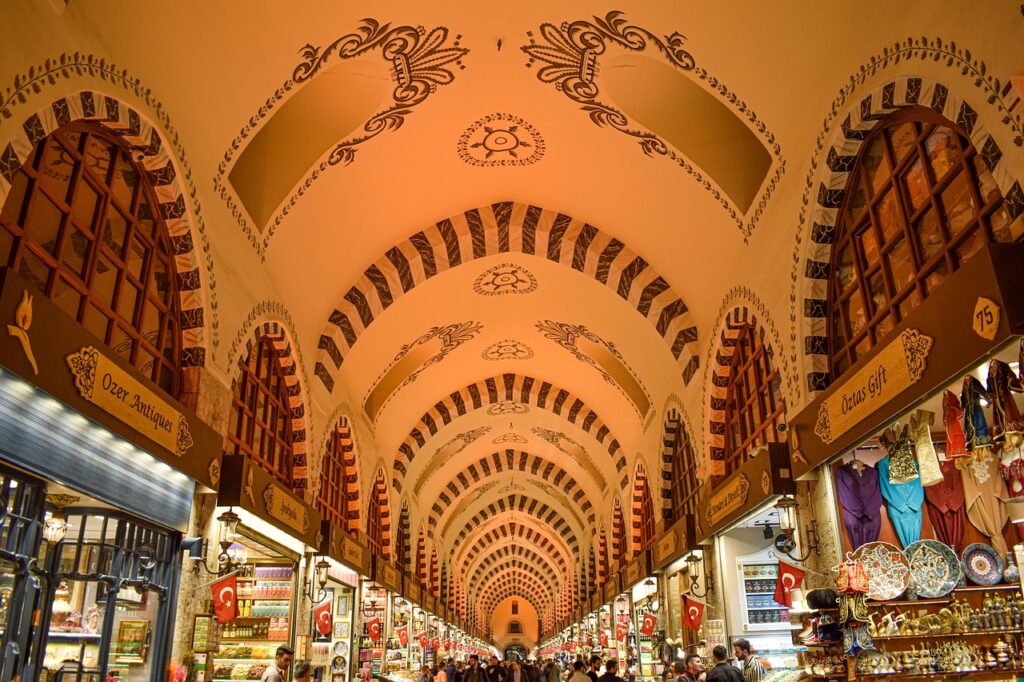
Between the bedestens, the life of the bazaar happens in its covered streets, long galleries roofed by brick vaults that protect the shoppers and the goods from sun and rain. The streets are narrow by design, keeping the shops close together and the crowds dense, which has always been good for business.
The vaults are the defining feature. Simple barrel vaults, sometimes pointed, carry the roofs over the lanes, and at the junctions the vaulting opens into lanterns and skylights that bring daylight down into the heart of the market. The engineering is unglamorous but effective, and after five centuries it still does its job.
Look at the brickwork and the plaster when you walk. The vaults have been repaired and repainted countless times, and the layers of decoration, from painted flowers to geometric patterns, record the changing tastes of the centuries above your head.
The Hans: Courtyards Hidden in the Labyrinth
Scattered through and around the bazaar are the hans, the courtyard buildings that were the hotels and warehouses of the Ottoman commercial world. A typical han is a block with a central courtyard, surrounded by galleries of rooms, where traveling merchants lodged, stored their goods, and conducted their business.
The hans open onto the bazaar streets through discreet gateways, and stepping through one is like stepping out of the market altogether. The courtyards are open to the sky, often shaded by trees, and the rhythm of the galleries gives them a calm that the crowded lanes never have.
Several hans are still integrated into the bazaar complex, their ground floors full of shops and their upper galleries long converted to workshops and storage. They are the hidden architecture of the bazaar, the parts that the crowds hurry past, and they repay the traveler who pauses to explore them.

Materials: Stone, Brick, and Painted Decoration
The Grand Bazaar is built from humble materials, which is part of its character. The load-bearing structure is brick and stone, with the masonry hidden beneath plaster and paint, and the floors are worn stone slabs polished by centuries of feet.
The decorative tradition is more colorful. The vaults are painted, the shop fronts are wood, and the whole complex is animated by the brilliant goods it shelters, so that architecture and merchandise blur together into one vivid environment. The result is a building that is never finished, because its decoration changes with every new generation of shopkeepers.
The structural materials have been tested by disaster. Fire and earthquake have repeatedly damaged the complex, and each time the builders returned to the same proven methods: brick vaults, stone piers, and timber roofs, repaired with the same techniques their predecessors used five hundred years ago.
The Gates: Thresholds of the Market
The Grand Bazaar is entered through monumental gates, and these portals are the architecture of arrival. Each of the main gates opens onto a busy street of the old city, and each frames the transition from the open city to the covered market in a deliberate, ceremonial way.
The gates are built of stone, with arched openings and solid massing, and several carry inscriptions and decorative details from the Ottoman period. They were more than entrances: they were checkpoints, where the market’s officials and guards controlled access and collected dues.
Passing through a gate, you cross a clear threshold. Outside is the ordinary city, with its traffic and noise; inside is the bazaar, with its own light, its own sounds, and its own rhythm. The gates are the architectural hinge of that transformation, and they are worth pausing at before you plunge into the lanes.
An Organic Plan: How the Bazaar Grew
The plan of the Grand Bazaar is the record of its history. Beginning from the two bedestens, the market spread along the main routes between the city’s monuments, and the blocks between the routes filled in with shops, hans, and workshops over the centuries.
The result is a street pattern that is hierarchical without being planned. There are great arterial streets, lined with the most prestigious shops, and tiny side lanes where the workshops cluster, and the whole network knots together at junctions where the vaulting rises into domes and lanterns.
This organic plan explains the famous confusion of the bazaar. There is a logic to it, but it is the logic of growth rather than design, and the visitor who abandons the map and follows the lanes will experience the building exactly as its builders intended: as an endless, delightful discovery.
The Shops: Architecture at Human Scale
The basic unit of the bazaar is the shop, and the architecture of the bazaar is ultimately the architecture of thousands of small shop units, each one a stage for commerce. The typical unit is a single room opening onto the street, wide open to the passersby, with the goods displayed at the front and the workshop or storeroom behind.
This open-fronted design is ancient and brilliant. With no wall between merchant and customer, the entire street becomes a showroom, and the boundary between inside and outside dissolves. You do not enter a shop; you pause at its edge, and the conversation begins.
The shops also explain the character of the lanes. Where the goods are grand, the displays are grand, and where the trades are humble, the streets are humble. Walking the bazaar, you are reading a map of the Ottoman economy in miniature, trade by trade, street by street.
Light and Atmosphere: The Lanterns of the Bazaar
The atmosphere of the Grand Bazaar is made by its light. Because the streets are covered, the interior is lit by daylight that filters through the lanterns and skylights in the vaults, falling in shafts and pools onto the merchandise below.
The light is never even, and that unevenness is the charm. Some lanes are dim and intimate, others blaze with sunlight, and the contrast between them gives the bazaar its dramatic, stage-like quality. At certain hours, the dust and steam in the air catch the light and turn the lanes golden.
This play of light is one of the oldest features of the design. The builders of the bazaar knew exactly how to balance cover and openness, and the vaults they raised still manage the daylight of the market with a subtlety that modern buildings rarely achieve.
Reading the Building Today
To read the Grand Bazaar well, look for the layers. The bedestens are the fifteenth-century core, the great stone halls of the foundation; the surrounding streets and hans were added over the following centuries; and the shop fronts, the paint, and the lighting are the work of the present day.
The architecture of the bazaar is not a style but a process, and that is its lesson. Every repair, every repainted vault, and every renovated shop front is part of the same continuous building project that began in 1461 and has never stopped.
Stand at a busy junction and look around. The stone above you was laid by Ottoman builders, the ironwork may be a century old, and the goods on display are as new as this morning. The Grand Bazaar is architecture as a living organism, and understanding that is the key to loving it.
Frequently asked questions
What is the oldest part of the Grand Bazaar?
The oldest parts are the two bedestens, the domed stone halls built in the fifteenth century to house the most valuable trade goods. The Inner Bedesten is generally considered the earliest, and the rest of the bazaar grew up around these secure, guarded halls over the following centuries.
Why does the Grand Bazaar look like a maze?
Because it grew organically. Starting from the bedestens, the market expanded along the main routes of the old city, filling in blocks of shops and hans over five centuries. There was never a single master plan, so the streets follow the logic of growth, not design, which creates the famous labyrinth.
What materials is the Grand Bazaar built from?
The structure is brick and stone, hidden beneath plaster and painted decoration, with timber used for roofs and shop fronts. The vaults are brick, the floors are worn stone, and the decorative paint on the vaults and lanterns has been renewed by every generation of the bazaar’s long history.

All Over Information
The All Over Information editorial team researches and writes practical English-language guides to Turkey. Facts are checked against official and local sources before publication, prices are published as dated ranges rather than quotes, and guides are revised when things change. We accept no sponsored posts, paid placements or paid links.
More guides like this

The Complete History of Hagia Sophia
Few buildings anywhere have lived as many lives as Hagia Sophia.

Best Time to Visit Ishak Pasha Palace to Avoid Crowds
One of the great pleasures of the Ishak Pasha Palace is that it is almost never crowded.
Istanbul’s Best Rooftop Bars and Views
Istanbul is a city that rewards height. From a rooftop, the chaos of the streets resolves into order: the minarets and domes…

Why Maiden’s Tower Should Be on Your Turkey Bucket List
Istanbul is full of monuments you should see, but the Maiden's Tower is one of the few you should feel.
Best Time to Visit Chora Church to Avoid Crowds
The Chora Church — the Kariye — is one of the great monuments of the Byzantine art, and the visitors of the…

Mevlana Museum Through the Centuries
The Mevlana Museum of Konya has stood through the deep history of the Sufi tradition, and its story runs from the thirteenth…