The Zeugma Mosaic Museum is not only a home for great art; it is a work of architecture in its own right. The building was designed around the mosaics it holds, with vast halls laid out to display whole villa floors, lighting arranged to bring out the detail of the tesserae, and conservation facilities built into its heart. Understanding the architecture of the museum means understanding how a modern building was made to serve ancient art. This guide explains it, from the structure to the technique.
A Purpose-Built Home for the Mosaics
The museum was built for its collection, and that is its defining feature. When the rescue excavations at Zeugma brought the great mosaics to Gaziantep, the city planned a museum large enough to display them properly, and the building that opened in 2011 was designed around the floors themselves.
The scale is the first thing you notice. The galleries are vast, with high ceilings and long, uninterrupted spans that allow the largest mosaics to be laid out flat, exactly as they were in the villas. The architecture exists to give the floors room to breathe.
The building also responds to its site. It stands in the modern city, a confident contemporary structure that makes no attempt to imitate antiquity, and its clean lines set off the ancient art inside. The contrast between the new building and the old floors is part of the design.
The Layout of the Galleries
The museum’s plan is a journey. Visitors move through a sequence of galleries arranged chronologically, from the story of the city’s foundation to the Roman centuries and the great villa floors, and finally to the story of the rescue. The architecture guides the narrative.
The main hall is the heart of the plan. It holds the Gypsy Girl and the grandest floor mosaics, and its proportions are designed for viewing from a distance as well as close up, so that the visitor sees both the whole composition and its finest details.
The circulation is generous and clear. Walkways and viewing platforms let visitors pass above the floors without walking on them, and the routes are obvious, so the visitor can concentrate on the art rather than on navigation. The layout is invisible in the best sense.

The Roman Mosaic Technique
The architecture of the museum is inseparable from the technique of the mosaics themselves. Roman floors were built in layers: a foundation of rubble, a bed of mortar, and then the surface of tesserae, small cubes of stone, glass, and ceramic, laid by hand into the design.
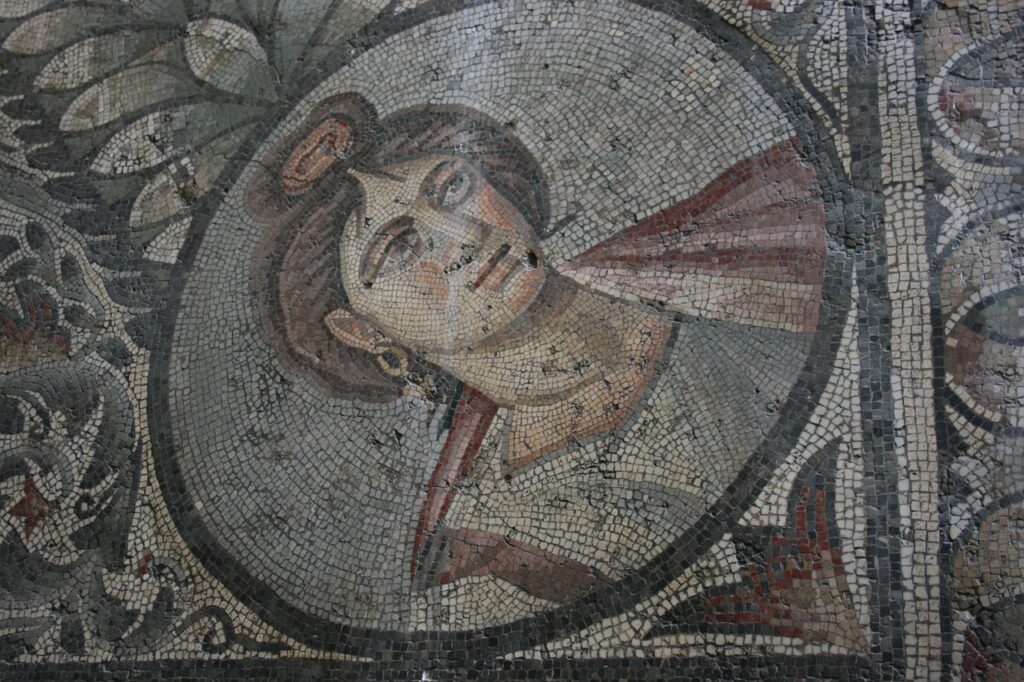
The finest Zeugma work uses extremely small tesserae, some only a few millimetres across, and the density of the tesserae is what gives the portraits their painterly detail. The Gypsy Girl’s face alone contains hundreds of carefully placed cubes, each one cut and set individually.
Understanding the technique changes how you look at the floors. What seems like a flat picture is actually a sculpted surface of thousands of individual stones, and the museum’s lighting is arranged to reveal the texture of that surface, the tiny variations that make the mosaics come alive.
How the Mosaics Were Lifted
The museum’s architecture also reflects how its treasures were saved. When the rescue excavations raced the rising waters, the mosaics could not simply be picked up; they were cut into sections and lifted from their beds with elaborate techniques.
The process began with facing. The surface of a mosaic was covered with cloth and adhesive, then the floor was cut around the section, and the mosaic was rolled or lifted onto a support. Each section was numbered, recorded, and transported, sometimes in the final days before the water arrived.
The museum’s conservation laboratories exist because of that process. The rescued sections had to be cleaned, remounted, and repaired, and the building includes the workshops where that restoration continues. The architecture of the museum is completed by the invisible rooms where the art is cared for.
Restoration and Conservation
Conservation is built into the museum. The rescued mosaics arrived as thousands of fragile sections, and the restoration work that reassembled them was one of the largest such projects ever undertaken. The museum’s workshops, laboratories, and storage areas are the engine room of the building.
The restoration process is painstaking. Each section had to be cleaned of its mortar and facing, the ancient tesserae stabilised, and the sections joined into complete floors again, with modern supports replacing the ancient beds. The work demanded both science and patience.
The museum displays this work as part of its story. Visitors can see conservation in action through the laboratories, and the exhibits explain how the floors were restored. The architecture makes the invisible work visible, and the building becomes part of the narrative.
The Gypsy Girl’s Gallery
The heart of the museum’s architecture is the gallery of the Gypsy Girl. The portrait is displayed in its own space, set at a distance from the visitor and lit with particular care, so that the famous face emerges from the darkness with extraordinary presence.
The design of the gallery is all about the eyes. The lighting is arranged to fall on the face without glare, the viewing position is fixed at the distance that shows the portrait best, and the background is kept dark so that nothing competes with her. The room is built around a single image.
The effect is theatrical in the best sense. You approach the Gypsy Girl as you would approach a portrait in a private house, and the architecture creates an intimacy that a crowded gallery could never achieve. It is the museum’s most carefully designed space.
The Great Floor Scenes
Around the Gypsy Girl, the great floor mosaics are displayed in halls designed for their scale. The Megalopsychia, the vast hunting scene, and the Oceanus and Tethys marine mosaic lie flat on raised platforms, surrounded by viewing space, so that visitors can walk around them and see them whole.
The displays treat the floors as architecture, which is what they were. The mosaics are shown as the surfaces of rooms, with their borders and panels in place, and the platforms suggest the houses they came from. The museum invites you to imagine the villas of Zeugma.
The engineering of the display is itself notable. Supporting the weight of enormous stone mosaics, keeping them level, and protecting them from the visitors’ vibration all require a carefully designed structure. The architecture quietly solves the problems the art creates.
Light and the Art of Display
Lighting is the museum’s most important design tool. The galleries use controlled, artificial light, because daylight would fade the ancient tesserae and produce glare on the polished surfaces. The lighting is tuned to each mosaic, with spots and washes arranged to reveal the detail.
The result is that the mosaics are never at the mercy of the weather. The light is constant, the colours are true, and the visitor sees the floors as their makers intended, in clear, even illumination. The architecture of light is as important as the architecture of space.
The museum also uses light to guide the visitor. The galleries are darker than typical museums, with the floors lit like stages, and the visitor moves from one lit scene to the next. The building is a theatre, and the mosaics are the performances.

The Supporting Collections
The architecture of the museum extends to its supporting collections. The sculpture galleries, the coin displays, and the case exhibits of small finds are arranged around the mosaics, creating a complete picture of the ancient city that the floors came from.
The design balances the monumental and the intimate. The great halls are for the floors, while the smaller galleries hold the objects, and the change of scale gives the visit its rhythm. The museum builds from the single coin to the whole city.
The supporting collections also carry the modern story. The displays of the rescue, the photographs, the tools, and the timeline of the excavation turn the museum’s upper levels into a record of one of the great archaeological operations of modern times.
A Building for the City
Finally, the museum is architecture for Gaziantep itself. The city adopted the rescued treasures as its own, and the building has become a source of civic pride, a symbol of what the region has given the world. The museum is woven into the city’s identity.
The building is also a practical civic asset. It anchors the cultural quarter, draws visitors to the city, and works with the old town, the fortress, and the bazaar to make Gaziantep a destination. The architecture serves the city as well as the collection.
The result is a museum that works on every level. It houses the art, tells the story, serves the visitors, and crowns the city, and its architecture is the quiet force that makes it all possible. The building, like the mosaics it holds, is a masterpiece of its kind.
Frequently asked questions
What is the building style of the Zeugma Mosaic Museum?
The museum is a modern, purpose-built structure with vast, high-ceilinged galleries designed around the display of large floor mosaics. It uses controlled artificial lighting to protect the ancient tesserae, and its layout guides visitors through the story of the city from its foundation to the rescue.
How were the mosaics moved to the museum?
The mosaics were lifted from their villa floors in sections during the rescue excavations. Each section was faced with cloth and adhesive, cut from its bed, and mounted on supports for transport. In the museum’s laboratories they were cleaned, restored, and reassembled into complete floors.
Why is the museum lit artificially?
Daylight would fade the ancient tesserae and cause glare on the polished mosaic surfaces, so the galleries use controlled artificial lighting throughout. The lighting is tuned to each mosaic to reveal its detail and colour, and it keeps the displays constant whatever the weather outside.

All Over Information
The All Over Information editorial team researches and writes practical English-language guides to Turkey. Facts are checked against official and local sources before publication, prices are published as dated ranges rather than quotes, and guides are revised when things change. We accept no sponsored posts, paid placements or paid links.
More guides like this

The Architecture of Xanthos Explained
Xanthos was the capital of ancient Lycia, and its architecture was like nothing else in the ancient world.

Why Mount Nemrut Should Be on Your Turkey Bucket List
Some ancient sites reward a short detour; Mount Nemrut rewards the entire journey.
Visiting Perge: Tickets, Hours, and Tips
Perge is one of the easiest great ancient sites in Turkey to visit, and one of the most rewarding to walk.

Visiting Gobekli Tepe: Tickets, Hours, and Tips
Gobekli Tepe is the oldest monumental site in the world, a hilltop of stone circles and carved pillars built around 9500 BC,…
The Architecture of Termessos Explained
Termessos is an architectural marvel, a city built into a mountain so steep that its builders had to cut the rock itself…

The Complete History of Mount Nemrut
On a lonely peak in southeastern Turkey, two thousand metres above the plain, stands one of the strangest monuments of the ancient…